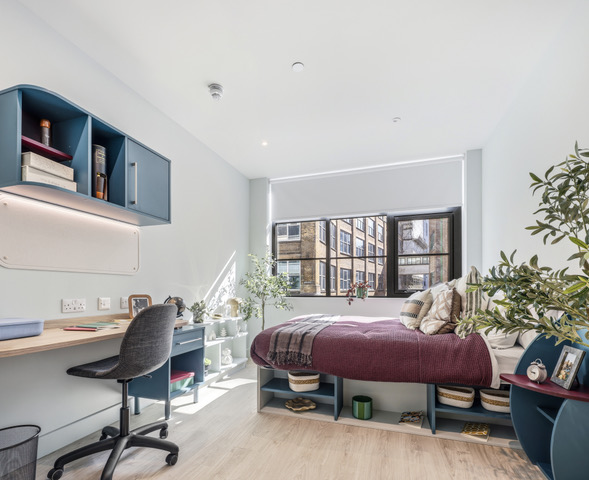
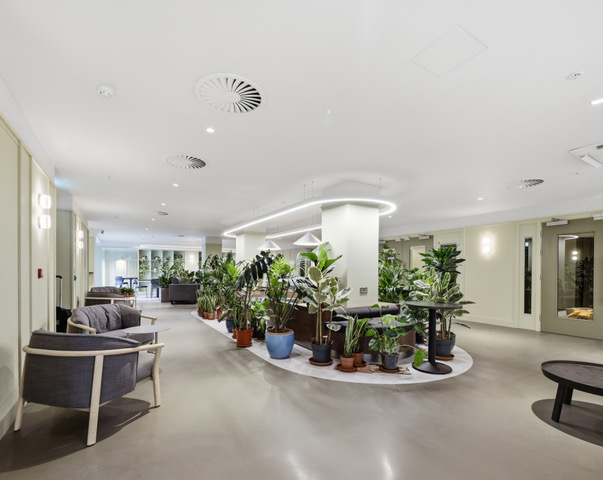
Willen House is a major refurbishment and structural alterations project located in a conservation area of Shoreditch. The existing six-storey building has been increased to eight storeys and wrapped in a new high-performance façade of glazing and glass-reinforced concrete (GRC), increasing the gross internal area from 47,000 to more than 70,000sqft.
The building provides 223 luxury self-contained student units across seven floors, with communal space at basement level.
The building was designed to achieve a BREEAM Excellent rating.
We were appointed by RED Construction Group to lead the design from RIBA Stage 5 through to Practical Completion. Alongside coordinating the multidisciplinary design team, we developed the technical solutions, produced construction and remedial detail drawings, authored the key compliance documentation and led the resolution of the project’s most complex fire and regulatory issues.
- Led the strategic and technical design management role from Stage 5, coordinating the multidisciplinary team through to Practical Completion.
- Provided technical leadership across complex fire, architectural and regulatory compliance, developing bespoke design solutions and construction details.
- Developed and maintained the Golden Thread, keeping a robust, auditable record of design intent, construction evidence and compliance.
- Prepared the Fire Safety Information Pack, including the Fire Safety Index and compliance narrative that set out the project’s route to demonstrating fire safety, including the basis of compliance, engineering justifications, testing strategies and the evidence supporting non-standard or remedial solutions.
- Set the strategy for fire resistance testing where construction defects or design deviations were identified and developed the remedial details.
- Coordinated Engineering Judgements, fire testing, statutory verification and specialist technical assessments to substantiate compliance where design changes, construction deviations or enhanced regulatory requirements arose during the project.