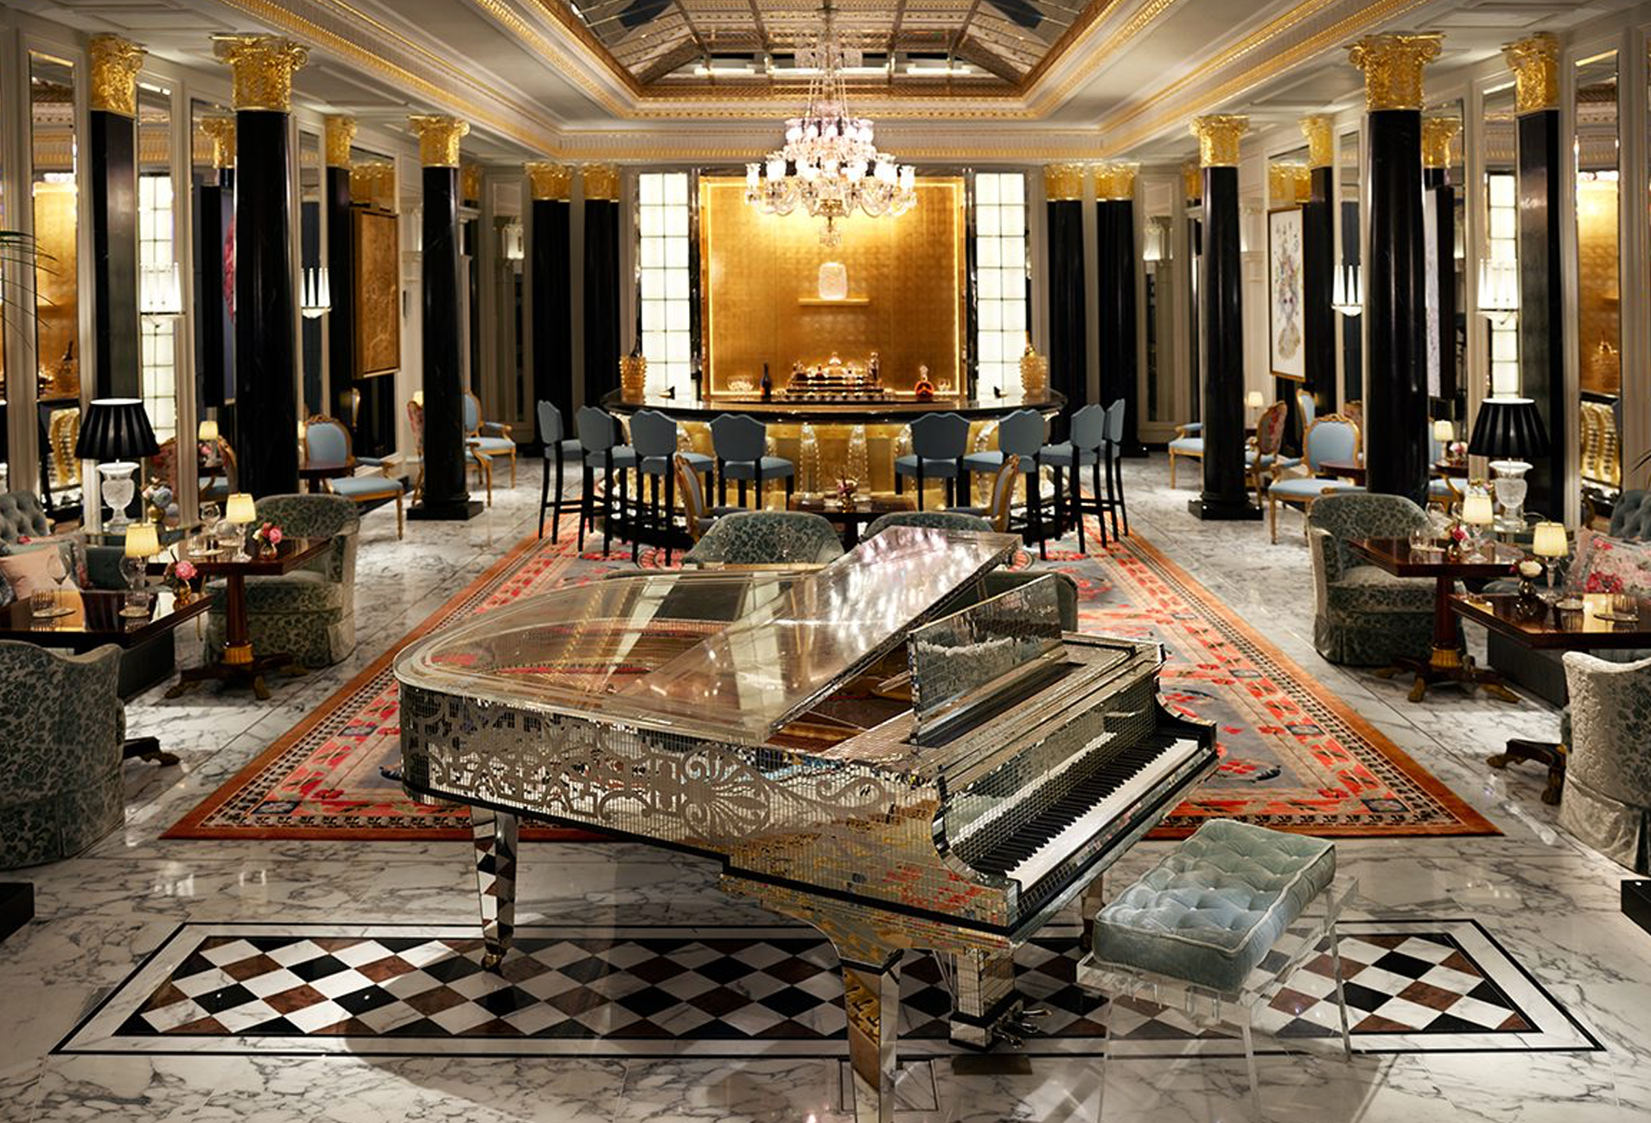
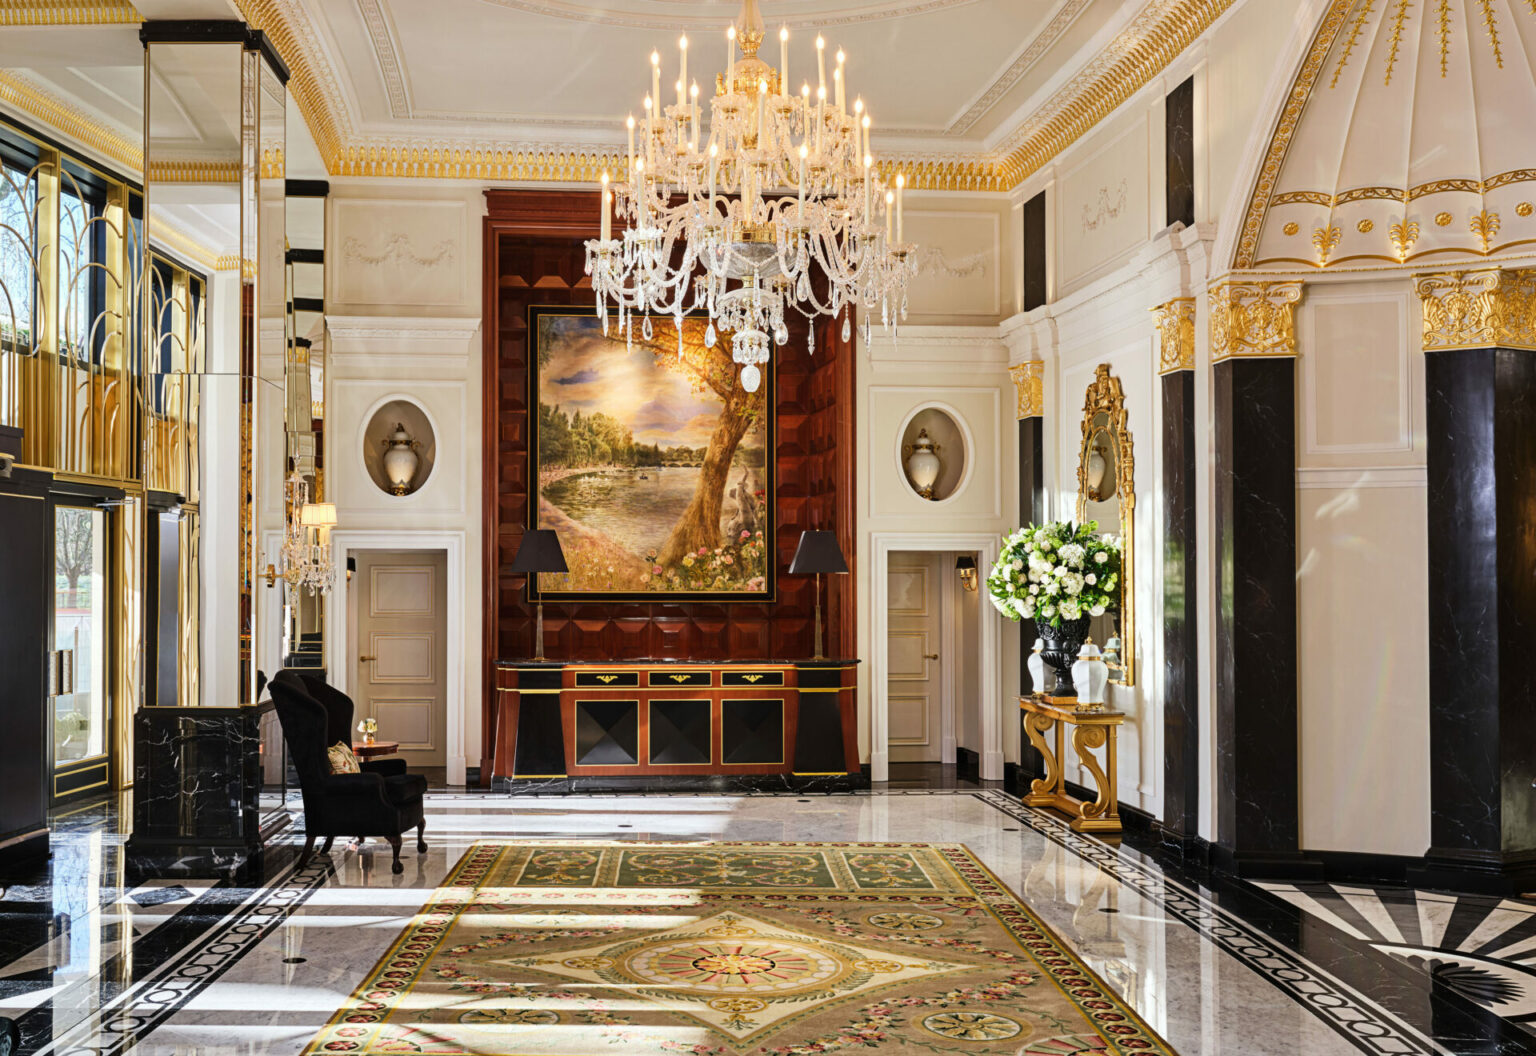
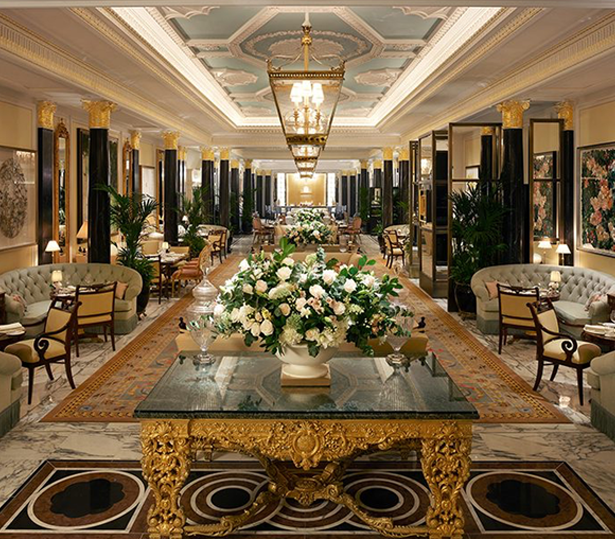
The most significant transformation of the hotel in more than thirty years, the Grade II Dorchester underwent a £140m design-and-build refurbishment and extension delivered in three phases across three years.
The works covered the hotel in full. The forecourt and its landmark canopy, the ground floor front of house including The Promenade, the new Artists’ Bar and Vesper Bar, the Cake & Flowers boutique, the spa, and all 241 guest rooms and suites across 19 room types, from the guest floors through to the penthouses and the Royal Suite. The programme also included extensions at ninth floor level for new suites and an enlarged food and beverage offer, and a new leisure centre at first floor.
The building services were substantially replaced throughout, and The Dorchester remained open and trading for the duration, with each phase handed back into live operation.
We were appointed by BECK London as design and technical lead for the programme. The role combined design management with hands-on technical leadership, direct client liaison, contract and programme management, and resolving design issues on site as they emerged.
- Acted as design and technical lead across the full three-year phased programme.
- Managed twelve consultant teams and six direct reports, alongside a large body of specialist subcontractors, keeping a complex design team pulling in one direction.
- Coordinated the design where a 1931 reinforced concrete frame and listed heritage fabric had to accommodate modern services, acoustics and comfort standards.
- Coordinated a substantially full replacement of the building services through an occupied hotel, where continuity of supply to trading floors had to be maintained phase by phase.
- Led direct liaison with the client, translating the expectations of a world-renowned luxury brand into technical decisions the site could build.
- Resolved design issues on site as they arose.
- Protected the interior design intent through construction so that the detailing, materials and finish quality were delivered to an exacting standard.