
BIM: The model is only as good as the management behind it
BIM has been established across construction projects for long enough that producing a 3D model is rarely the challenge. The true value lies in how the model and its underlying information are managed.
On a complex project, architectural, structural, MEPH, civils and specialist subcontractor designs can all be technically correct in isolation and still conflict when brought together. A structural element, service route and architectural detail cannot occupy the same physical space simply because each has been designed correctly within its own package.
That is why BIM needs active management. A well-managed BIM process brings individual design models together, identifies interfaces early, and creates a controlled environment where issues can be resolved before they reach procurement, manufacture, or site.
FROM MODELLING TO INFORMATION MANAGEMENT
The industry’s approach to BIM has developed considerably.
The focus is no longer simply on producing a three-dimensional representation of a building. BIM is fundamentally about managing reliable information throughout the design, construction and operational life of an asset. ISO 19650 reflects this approach, setting out an information management process using BIM across the asset lifecycle. The geometry remains important, but so does the information sitting behind it;
- Which model is current?
- Who is responsible for updating it?
- What information is required at each stage?
- How are models exchanged?
- Where are issues recorded?
- Has an agreed coordination change actually been incorporated into the individual discipline models?
Without these controls, a visually impressive model can quickly become unreliable. The objective of BIM management is therefore not simply to create a model. It is to create a coordinated and controlled source of project information that the wider team can confidently use.
WHY BIM MANAGEMENT MATTERS ON COMPLEX PROJECTS
The greater the level of technical complexity, the more important this becomes. A commercial refurbishment may involve retained structure, restricted ceiling voids, existing services and new architectural interventions. A high-end residential project may introduce bespoke joinery, specialist stonework, feature ceilings and concealed MEPH services. A data centre brings an entirely different level of infrastructure density, with architecture, structure, electrical distribution, mechanical systems, containment, fire protection, and civils all requiring close coordination. In each case, individual design packages depend on one another.
The BIM process provides visibility of those interfaces. BIM management ensures someone is responsible for addressing them. Finding a clash is relatively straightforward; understanding its significance, establishing which discipline needs to respond and ensuring the agreed resolution is incorporated into the design is where the real work begins.
BIM MANAGEMENT IN A HIGHLY CONTROLLED ENVIRONMENT
We have provided BIM management support for one of our clients working at the UK Houses of Parliament. Projects within an existing, highly constrained and operationally sensitive estate demonstrate why BIM management must extend beyond model production.
Working within retained buildings means the design team must understand the relationship between new interventions and existing fabric, structure and services. Information needs to be carefully controlled, model exchanges managed, and design development to account for physical constraints that may not be apparent when disciplines work independently.
In this type of environment, BIM gives the design team a common platform to understand and coordinate interfaces. The value is not simply viewing the building in three dimensions. It is the discipline behind the information: maintaining current models, coordinating inputs from the relevant parties, and ensuring the information the project team relies on accurately reflects the agreed design. For complex refurbishment projects, that level of control is particularly important.
BIM MANAGEMENT ON DATA CENTRE PROJECTS
The value of BIM becomes even more apparent on data centre projects.
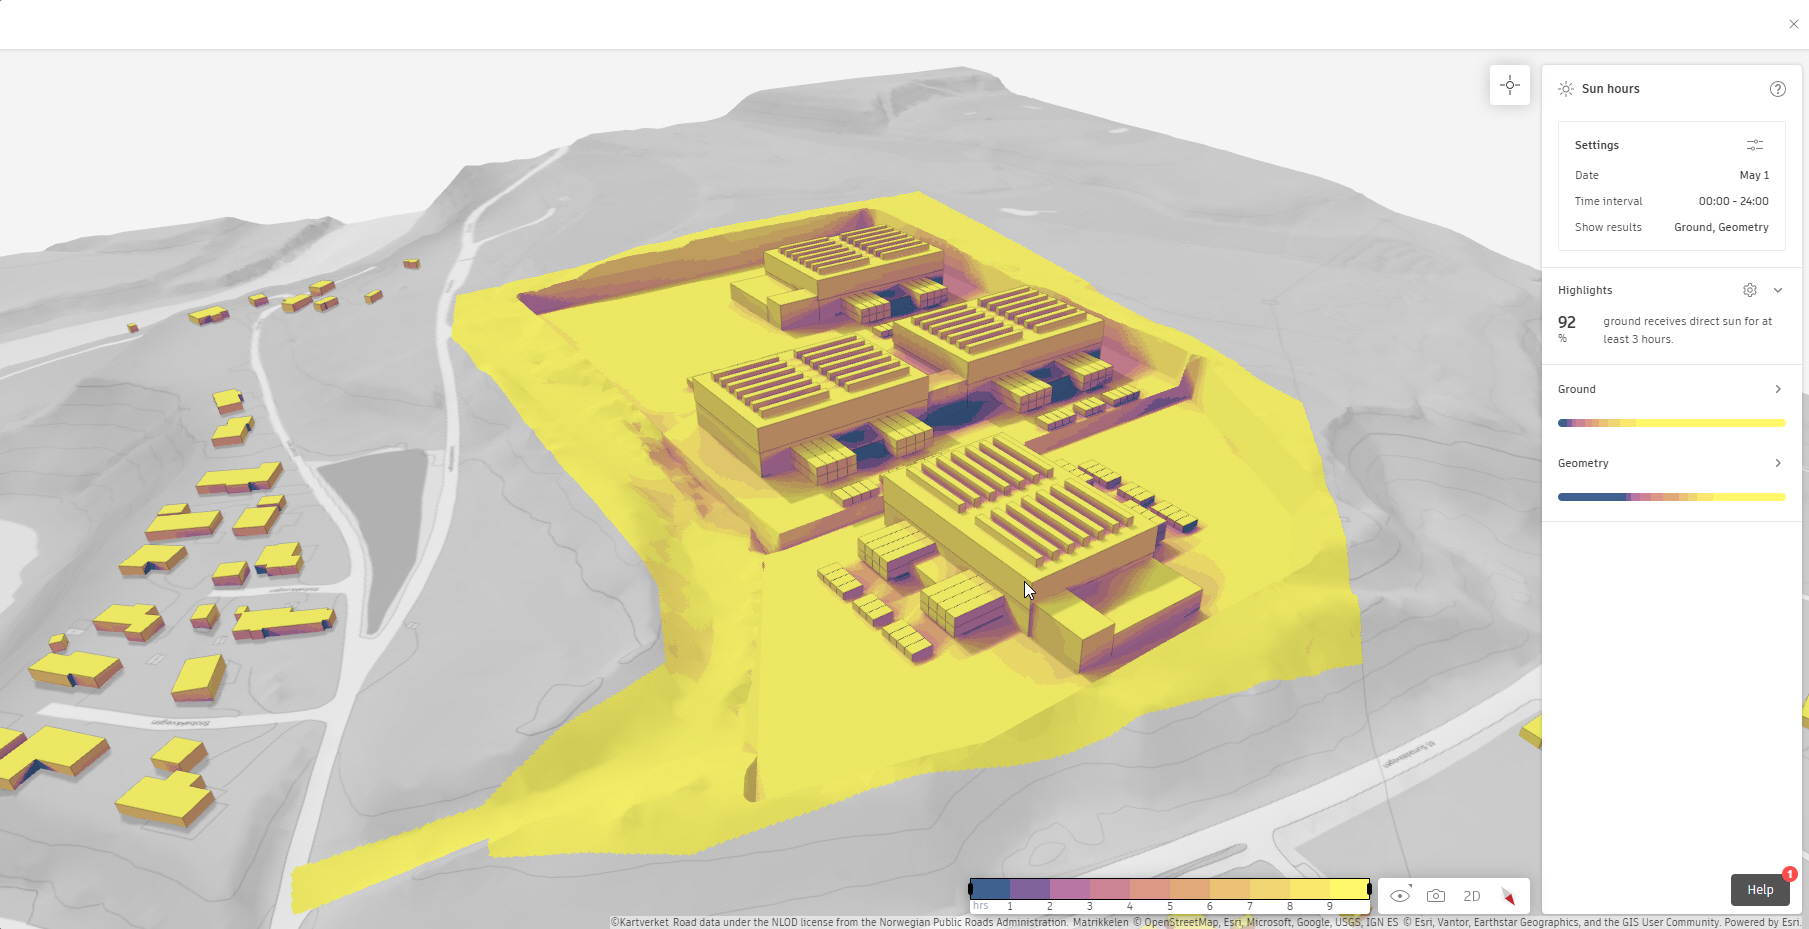
Data centres are highly serviced buildings where architecture and structure must accommodate extensive electrical and mechanical infrastructure within tightly controlled technical spaces. There is very little tolerance for coordination drift. On our data centre projects, BIM modelling and management play a key role in coordinating architectural, structural, MEPH, fire, and civils information as the design develops.
The model allows the team to understand not only whether individual systems work, but whether they work collectively within the available space.
- Major service routes can be reviewed against structure.
- Plant and equipment zones can be coordinated with maintenance and access requirements.
- Penetrations and openings can be considered before structural information is finalised.
- Interfaces between internal services and external infrastructure can be developed as part of the wider site strategy.
- Repeated technical arrangements can also be reviewed and coordinated once before being applied consistently elsewhere within the facility.
On projects where programme, capacity and technical performance are critical, identifying these issues digitally is considerably more efficient than discovering them during installation.
THE VALUE GOES BEYOND CLASH DETECTION
Clash detection is one of the most visible benefits of BIM, but it should not be confused with BIM management itself. Software can identify two objects occupying the same space, it cannot determine the most appropriate technical resolution, understand the commercial consequences of moving one system rather than another or ensure that the agreed solution has been incorporated into every affected design package. That requires design management.
A properly managed federated model gives the design team a common environment in which to interrogate the design collectively. It can support buildability reviews, construction sequencing, access and maintenance reviews, logistics planning and specialist subcontractor coordination. It can also help identify issues that are not conventional geometric clashes;
- Is there sufficient access to maintain the equipment?
- Can a component physically be installed in the proposed sequence?
- Has sufficient tolerance been allowed between packages?
- Does a service route compromise the architectural intent?
- Can the proposed arrangement actually be constructed?
These are design questions first and modelling questions second.
WHAT GOOD BIM MANAGEMENT LOOKS LIKE
Effective BIM management starts by establishing how information will be produced and managed.
- BIM Execution Plan
The BIM Execution Plan should establish the project requirements and working protocols from the outset. This includes defining responsibilities, model requirements, information exchanges, software and file formats, naming conventions, levels of information need and the processes through which coordination will take place. As the project develops, the BIM Execution Plan should continue to provide the agreed framework for producing and exchanging project information.
- Model federation and coordination
Individual discipline models need to be brought together regularly. This allows architecture, structure, MEPH and specialist design information to be reviewed collectively rather than as separate design packages. The frequency of federation should reflect the programme and level of design development. On fast-moving projects, waiting until a major design gateway to combine the models can be too late. Regular federation makes coordination part of the design process rather than a final check immediately before information is issued.
- Clash detection and resolution
Clash detection should also be a continuous process. The important part is not producing a lengthy clash report; it is determining which issues genuinely present a design or construction risk, allocating clear responsibility for resolving them and monitoring those actions through to closure.
A clash should only be considered resolved when the agreed solution has been incorporated into the relevant discipline models. Closing an item because it has been discussed at a meeting creates false confidence if the underlying model remains unchanged.
Common Data Environment
The Common Data Environment provides a controlled route for sharing and managing project information. ISO 19650 places structured information management at the centre of the BIM process, including how information is produced, reviewed, authorised and exchanged.
For the project team, the practical objective is straightforward: everybody should be able to establish which information is current and what status it holds. Without that discipline, teams risk coordinating against superseded information or making decisions based on models that are developing at different rates.
REAL-TIME VISUALISATION AS A DESIGN TOOL
One significant advantage of coordinated 3D information is the ability to understand the design before it is built. This is particularly useful when the design is technically complex to communicate through traditional two-dimensional drawings. A model lets the project team review spatial relationships, access requirements, and construction interfaces collectively.
For clients, it can also make design decisions more accessible. It is considerably easier to understand the impact of a ceiling height, plant arrangement, service route, or architectural feature when viewed spatially rather than interpreted through several separate plans and sections.
The same principle applies to specialist subcontractors. Being able to interrogate the coordinated model before manufacture provides an opportunity to identify issues before materials are ordered or components fabricated.
The model becomes a decision-making tool, rather than simply a presentation of the design.
SUPPORTING SPECIALIST DESIGN AND MANUFACTURE
The value of an accurate model also extends into specialist contractor design. Bespoke prefabricated risers, joinery, metalwork, façades, stonework and other manufactured elements increasingly rely upon digital information for coordination and fabrication.
However, off-site manufacture provides programme and quality benefits only if the information used to manufacture the component is reliable. A highly accurate specialist model coordinated against an outdated architectural or MEPH model remains a risk. BIM management provides the wider control needed to ensure specialist design is developed against the correct information and coordinated with surrounding packages before manufacture proceeds.
That link between BIM management and design management is particularly important when specialist contractor design forms part of the Stage 4 and Stage 5 design development process.
PREVENTING MODEL DRIFT
One of the less obvious risks within BIM is model drift. A coordination workshop may agree a solution, but one discipline updates immediately while another does not issue a revised model until several weeks later. In the meantime, the federated model contains conflicting information. If this process repeats across multiple disciplines, the project can gradually lose confidence in the model. Preventing this requires relatively straightforward management:
- agreed model exchange dates;
- coordinated model reviews at appropriate intervals;
- clear ownership of outstanding issues;
- controlled information exchange through the CDE; and
- follow-up to ensure agreed changes have been incorporated.
THE MODEL AS PART OF THE PROJECT RECORD
The value of BIM should not end at Practical Completion. Information developed during design and construction can support handover, operation and future maintenance where the client's information requirements have been established appropriately from the outset. ISO 19650 specifically extends information management principles across both project delivery and the operational phase of an asset.
The key point is that operational information requirements must be considered early. Attempting to turn a construction coordination model into a complete operational asset model at the end of the project is inefficient if the required information hasn’t been collected as the project develops.
A clear information strategy establishes from the outset what the client requires at handover and ensures the relevant data is progressively developed alongside the physical asset.
WHY BIM MANAGEMENT SITS ALONGSIDE DESIGN MANAGEMENT
BIM does not replace design management; it strengthens it. The model provides greater visibility of the design, but the same fundamental questions still need to be answered;
- Is the design coordinated?
- Is it buildable?
- Are responsibilities clear?
- Is the correct information available at the right point in the programme?
- Have changes been incorporated across all affected packages?
- Are technical issues genuinely closed?
BIM management provides the digital structure that helps answer many of those questions more efficiently. Design management provides the technical judgement needed to interpret the answers. That is why we see the two disciplines as closely connected.
Our BIM management capability supports design teams through information management, model coordination, clash detection and resolution, 3D modelling and coordination, working alongside the wider design management process to maintain control as the project develops.
From BIM management for a client working at the UK Houses of Parliament to model coordination across technically intensive data centre projects, the objective remains the same:
Create reliable information, identify interfaces early and resolve issues digitally before they become construction problems.
The technology matters; the management behind it makes it valuable.
[email protected]