
Mode London
City of London
Commercial
340,000 sqft
Tender, RIBA Stage 4
Arax Properties
PROJECT TEAM
Main Contractor: Collins Construction
Architect: TP Bennett
Project Manager: Hollen
Structural Engineer: Peter Dann
Building Services Engineer: chapmanbdsp
OUR SCOPE ON THIS PORJECT
- Tender support and technical verification
- Design management
- Multidisciplinary design coordination
- Technical design solutions and construction issue information
- Fire strategy compliance and coordination
- Existing fabric and retained structure coordination
- Sustainability and specification compliance coordination with BREEAM Collins Construction officer
- Building Control and stakeholder liaison
- Planning condition discharge
- As Builts
PROJECT OVERVIEW
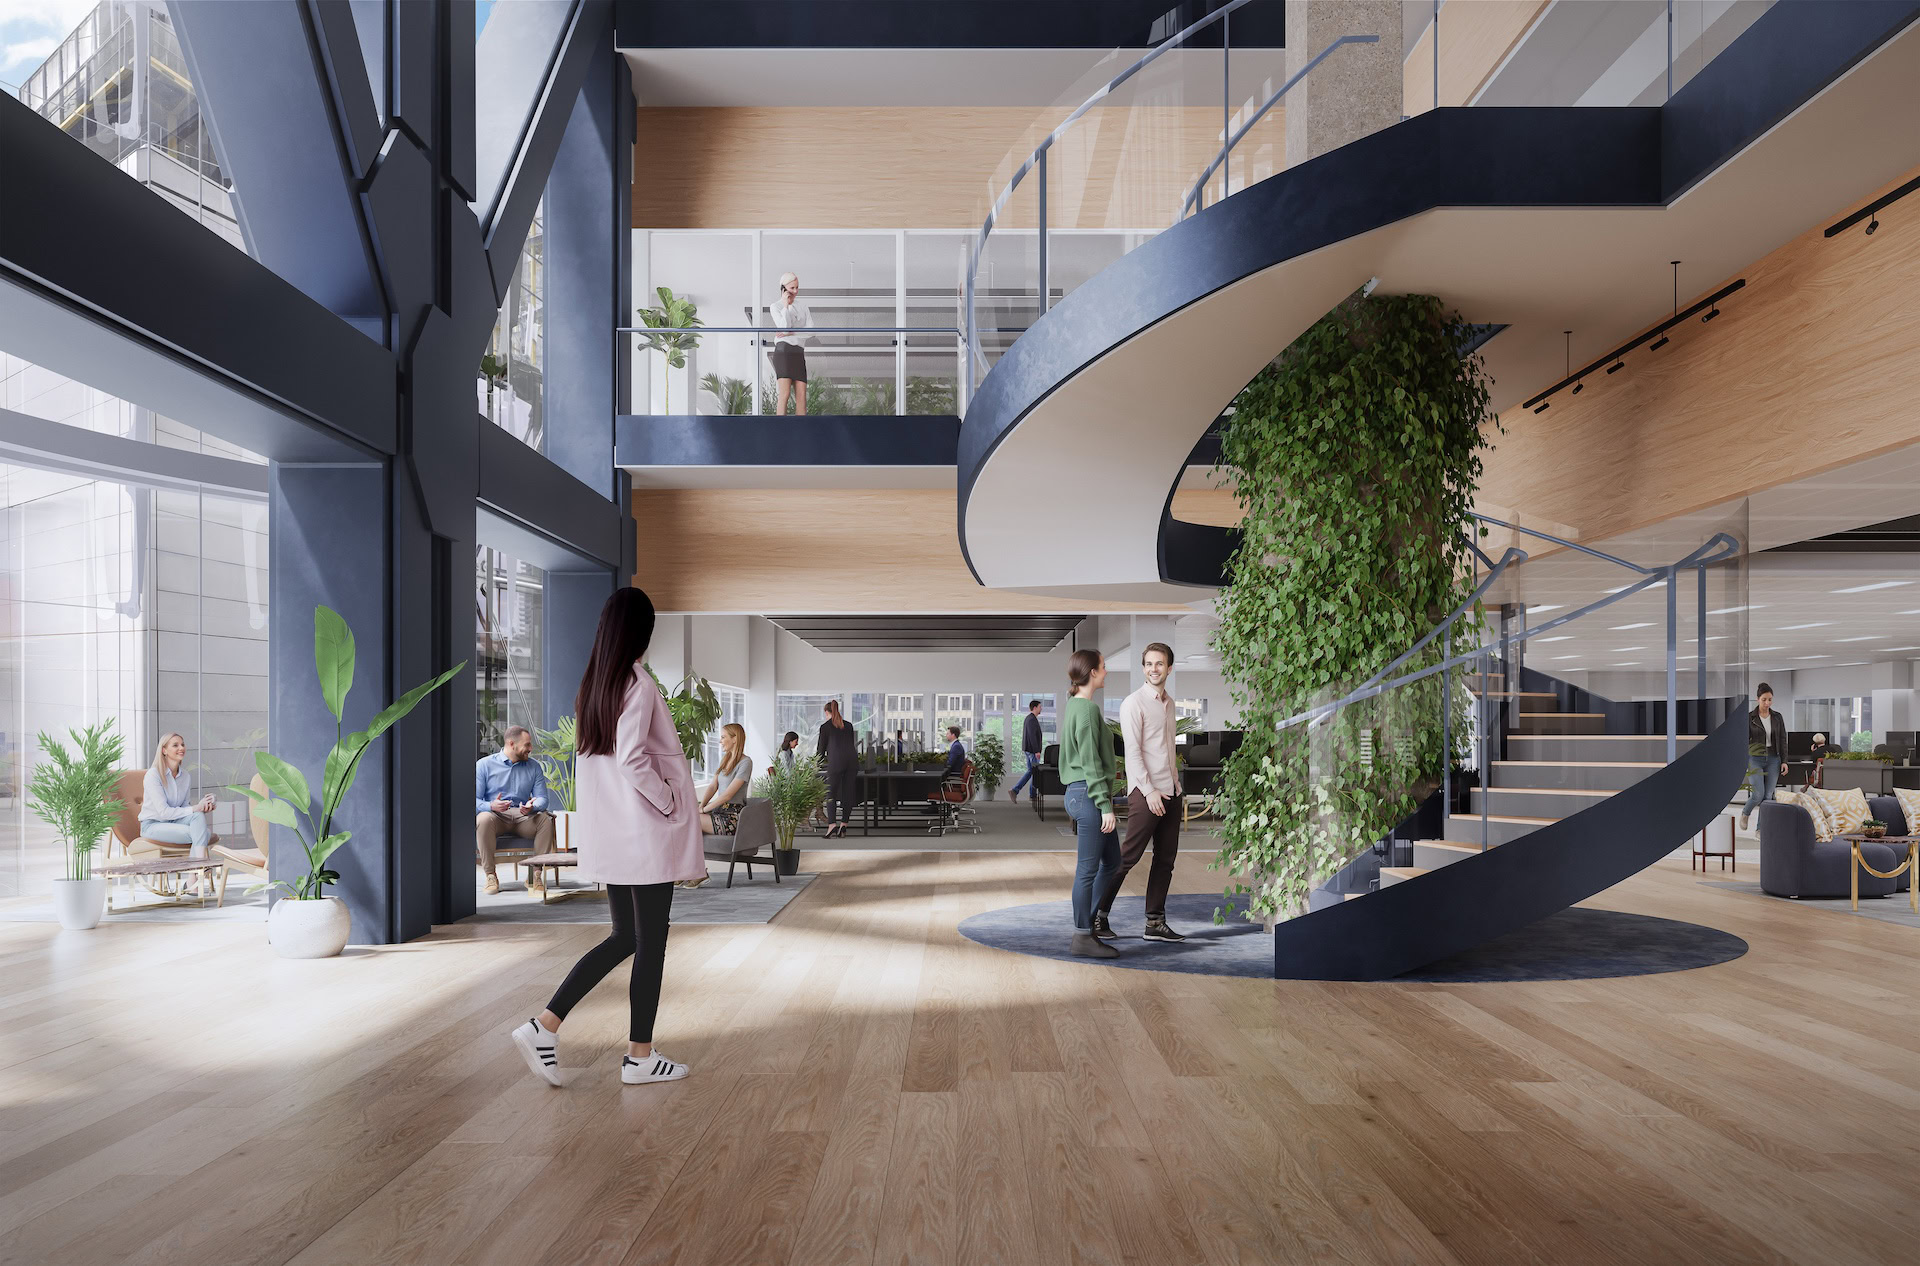
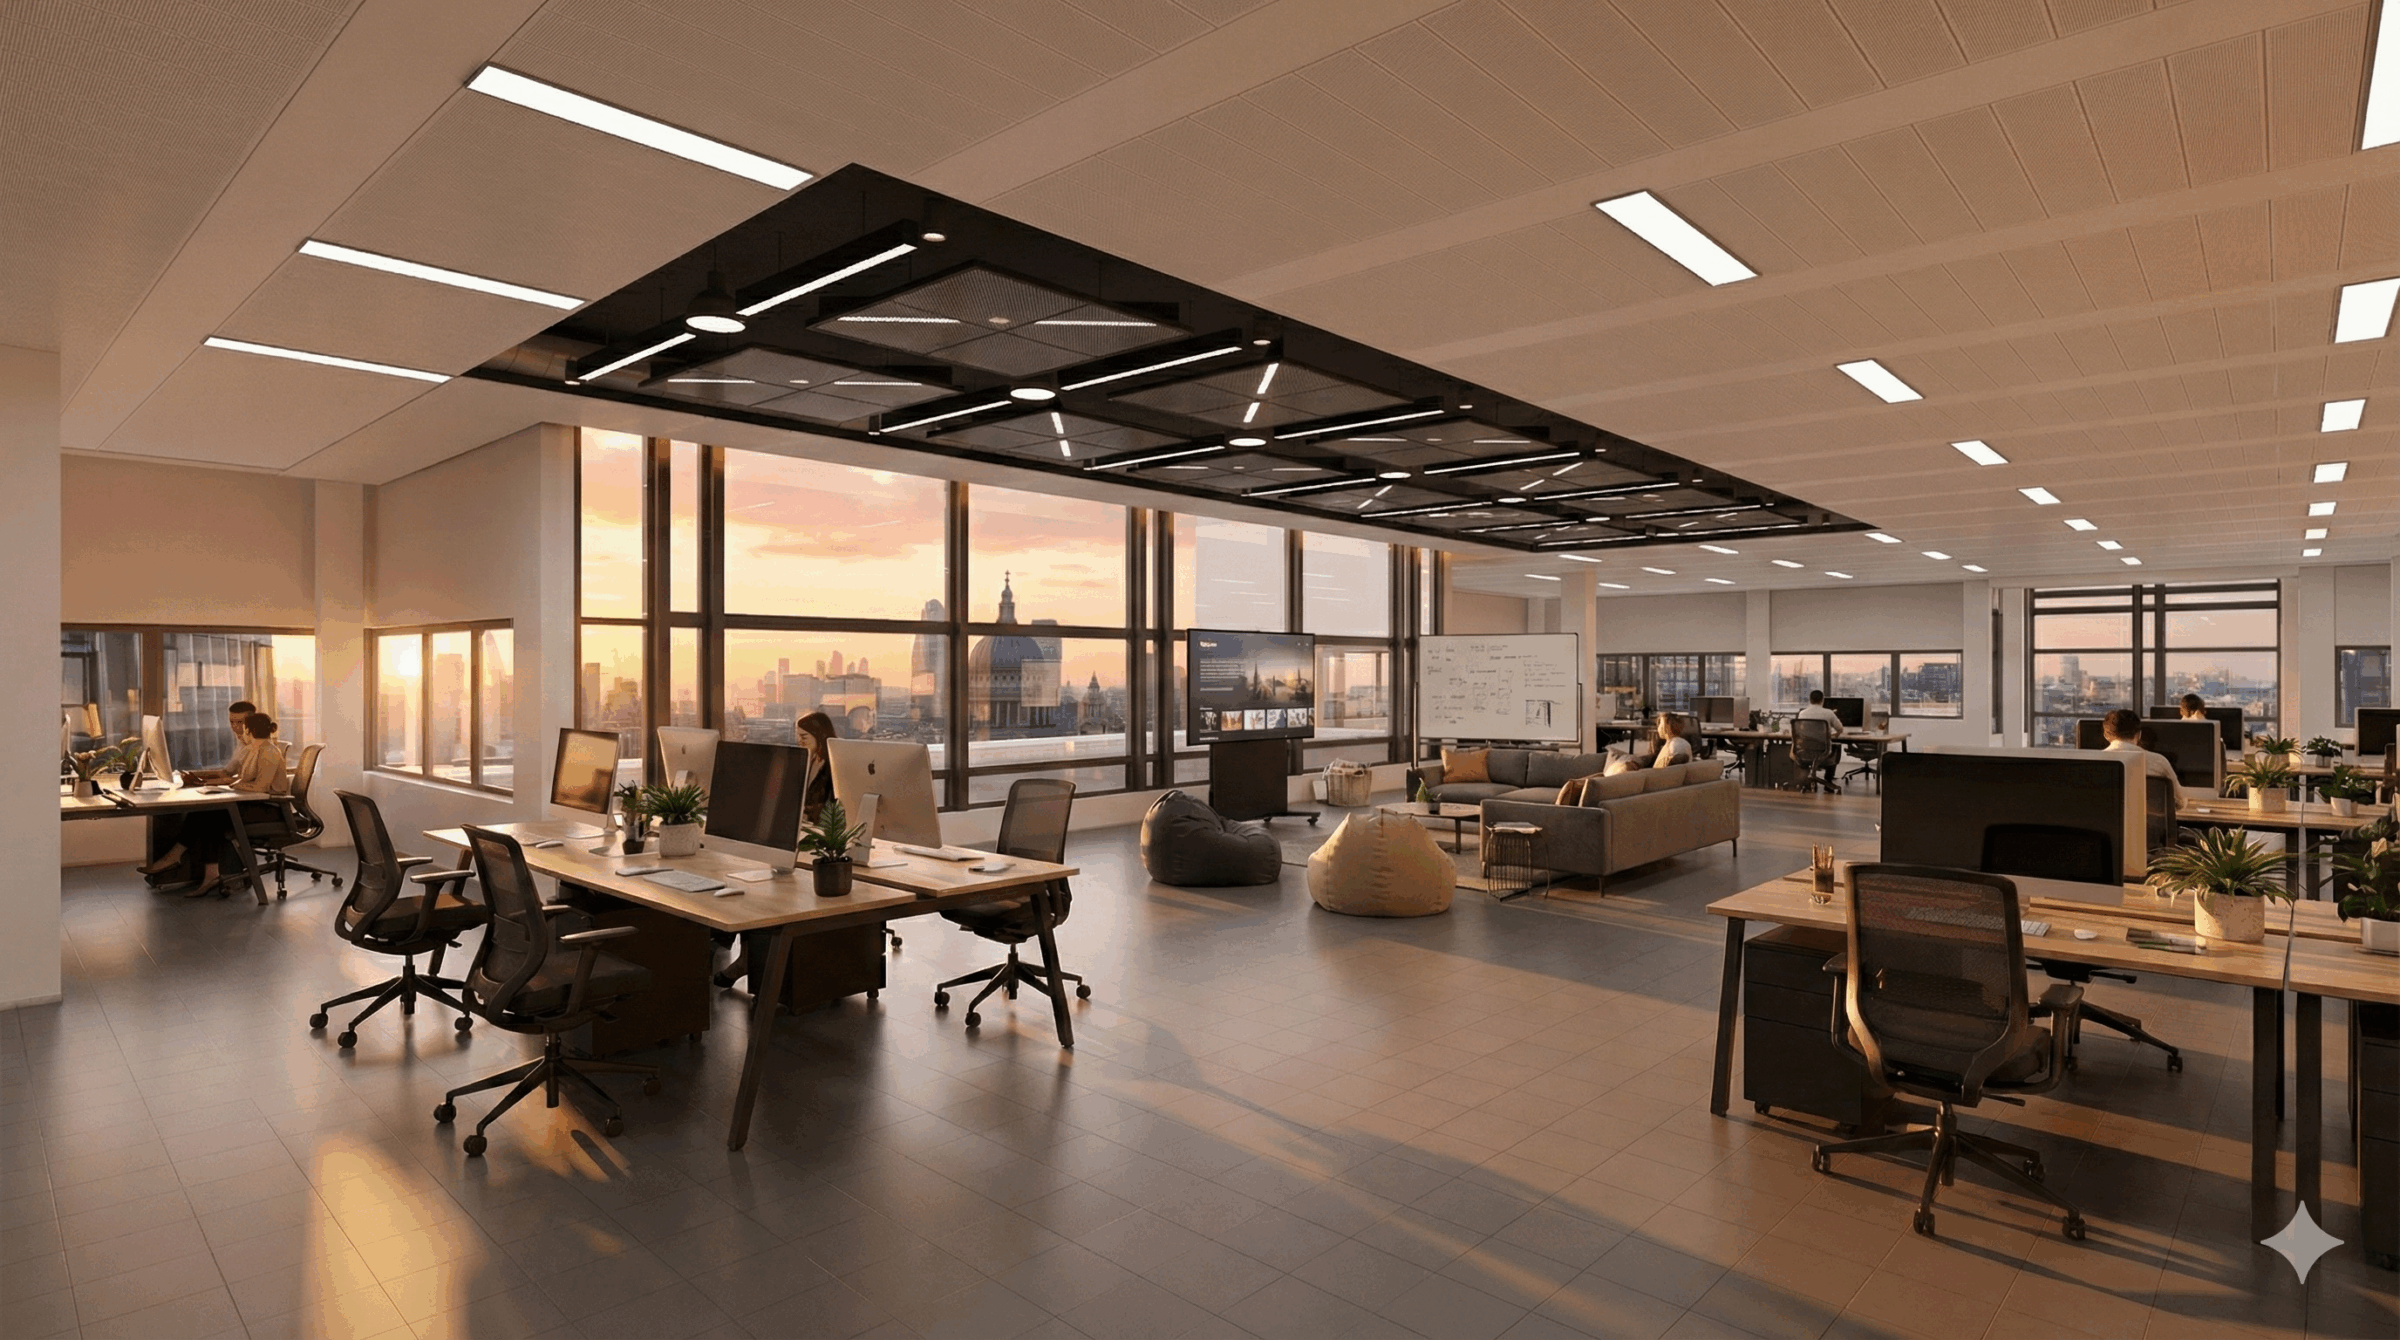
Mode London is the comprehensive repositioning of an eighteen-storey tower in the City of London, delivering 340,000 sqft of workspace, amenity and retail. The works included a full strip-out and CAT A installation throughout, including new toilet cores, lightwell upgrades, new fire-rated glazed screens, new communal spaces, and end-of-journey facilities with bespoke joinery.
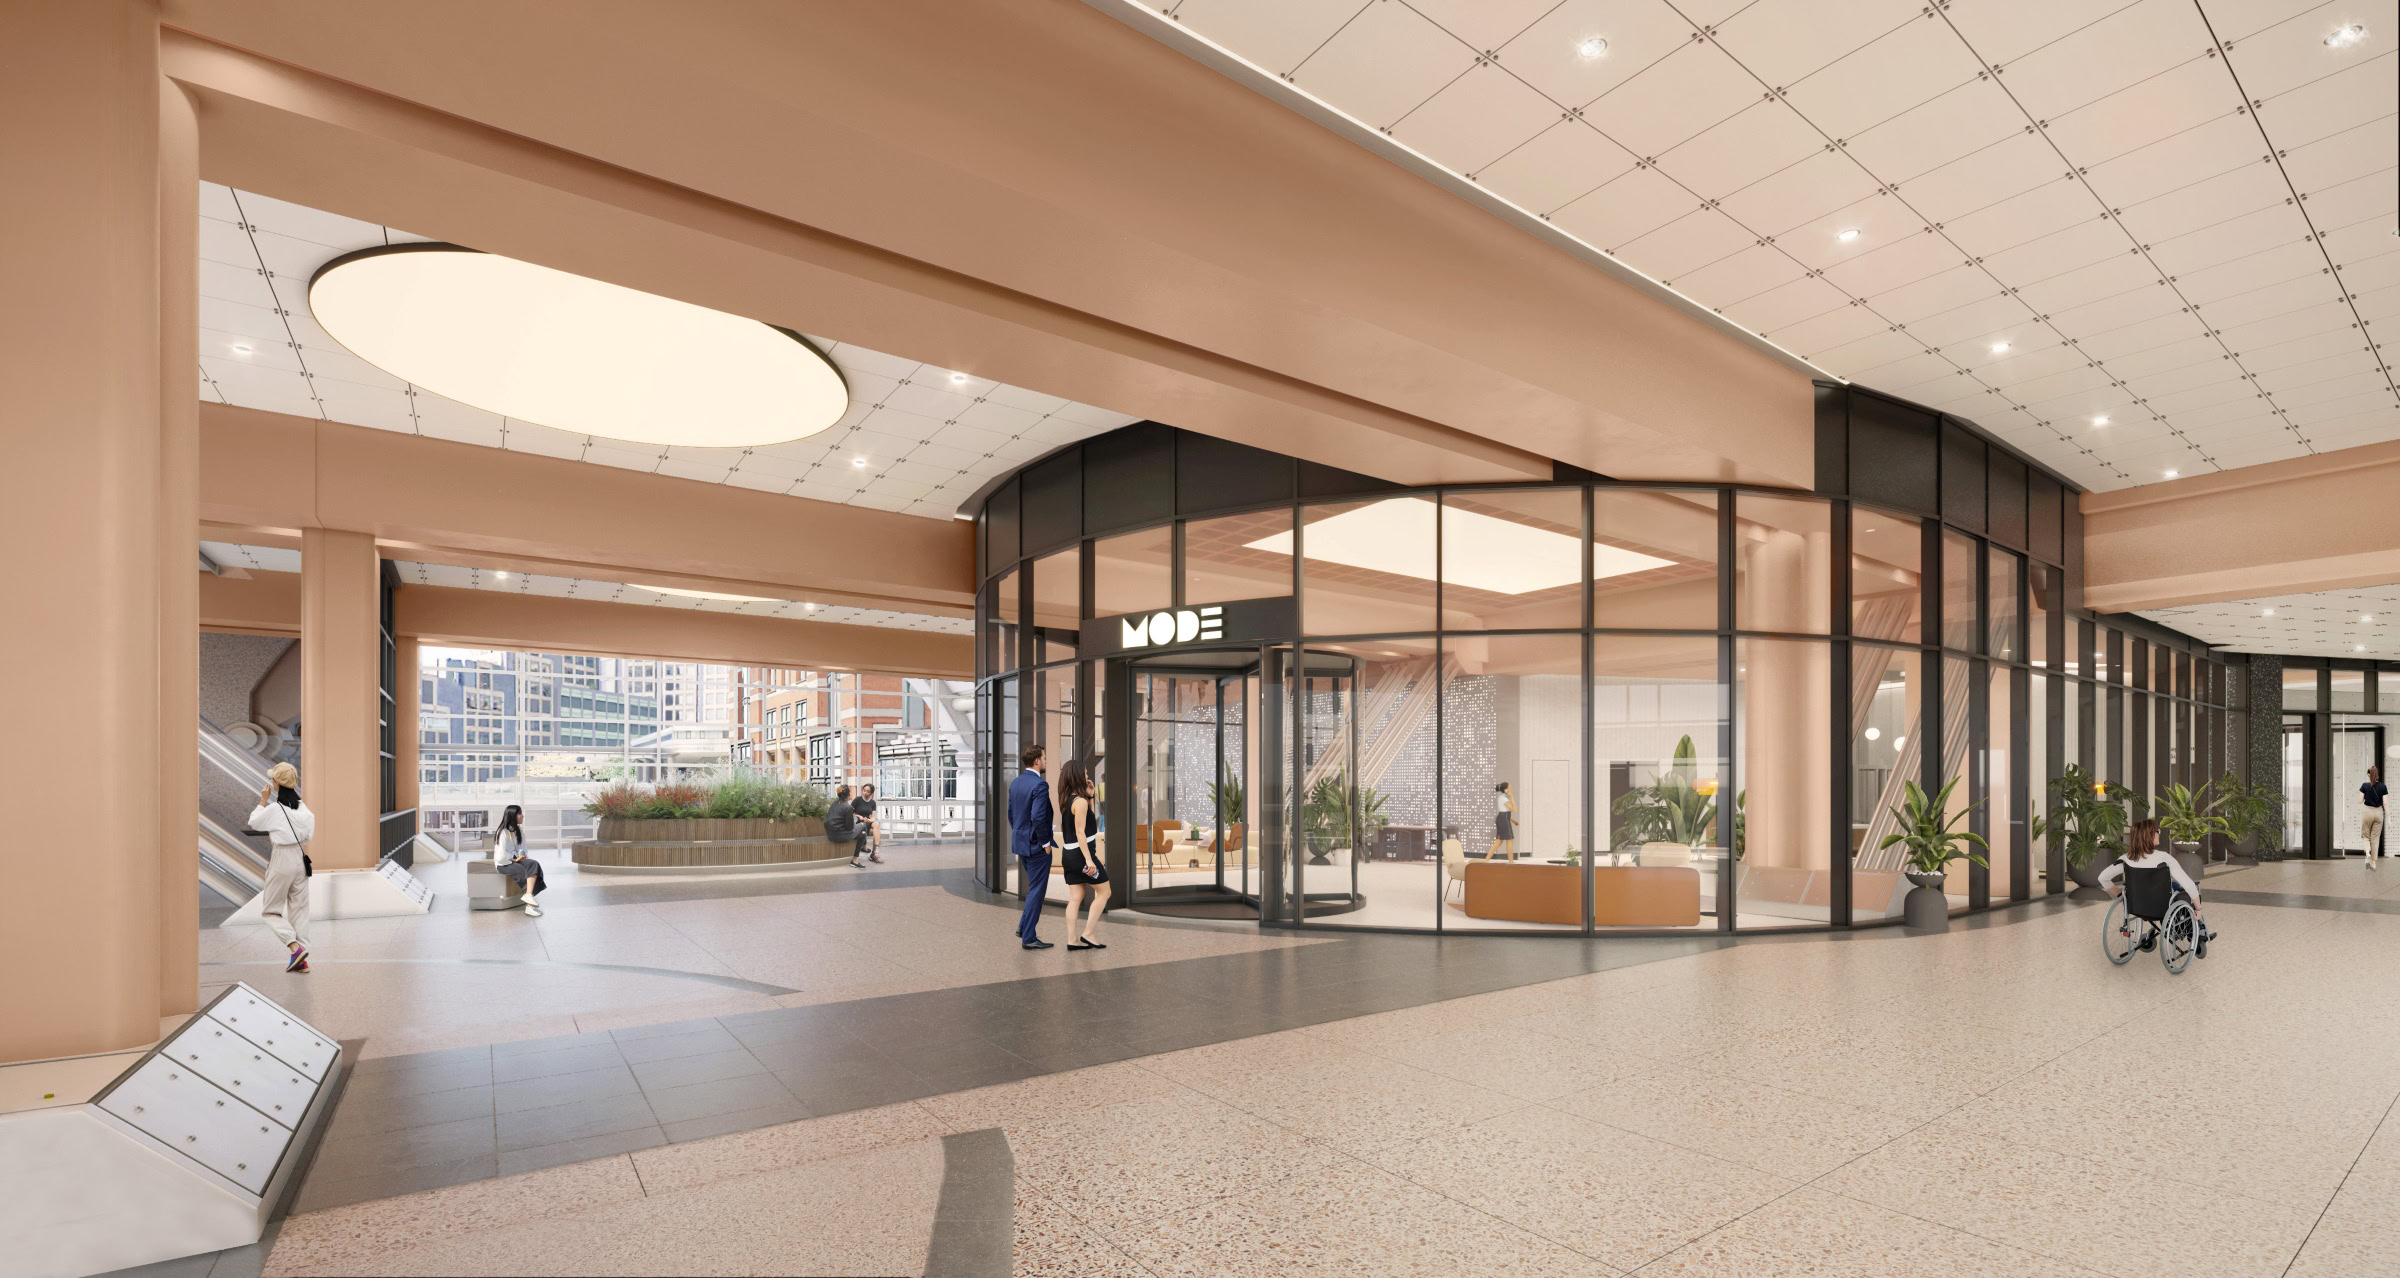
The building is arranged around a transformed Highwalk arrival and reception with direct access to the Elizabeth line, and includes a landscaped roof garden, a wellness and gym facility, and a 300-person event space at the top of the tower. A further 21,496 sqft of self-contained space at Mode Studios will be used for hospitality, leisure, workspace and retail.
The building is targeting BREEAM Excellent, WELL Platinum, ActiveScore Platinum and a minimum EPC B with embodied carbon savings delivered through the comprehensive repurposing of the existing structure.
OUR ROLE
Collins Construction appointed us to support the tender by carrying out a technical verification and review of the design information and attending the tender interview. We were then reappointed to manage the design through RIBA Stages 4 and 5 on site, leading the delivery of technical information against a fast-paced construction programme and taking responsibility for the coordination and compliance issues with the greatest risk.
- Carried out technical verification and review at tender stage, interrogating the design information to test buildability, identify risk and establish a deliverable route through the technical design.
- Led the Stage 4 and 5 design process on site, managing the release of construction issue information in line with a demanding programme.
- Coordinated the interface between the existing retained fabric and new construction, resolving any buildability issues.
- Led the fire compliance exercise where retained elements created risk to the fire strategy, securing approval from the fire consultant, Building Control officer and specialist subcontractors before design was completed.
- Ran weekly reflected ceiling plan (RCP) workshops with all relevant trades, coordinating services, structure and finishes as a single team rather than in isolation.
- Protected the sustainability specification through construction, reviewing proposed substitutions and value engineering against the project’s ESG targets before they reached site.
THE VALUE WE ADDED
- Highlighting risk from the beginning. Technical verification at tender stage gave Collins Construction a clear view of buildability and design risk before commitment, rather than discovering it on site.
- Ensuring compliance. Where retained elements jeopardised the fire strategy, we led the exercise to demonstrate compliance and secured approval from every party before design sign-off.
- Collaboration. Structured weekly RCP workshops brought every trade into the same conversation, removing clashes from the ceiling void before they became site problems.
- Driving sustainability. We held the specification through the build, ensuring any substitutions and value engineering were tested against the targets before acceptance.
- Keeping pace with the programme. We released construction issue information in line with a fast programme, allowing Collins Construction to continue the build while keeping design decisions properly coordinated.