
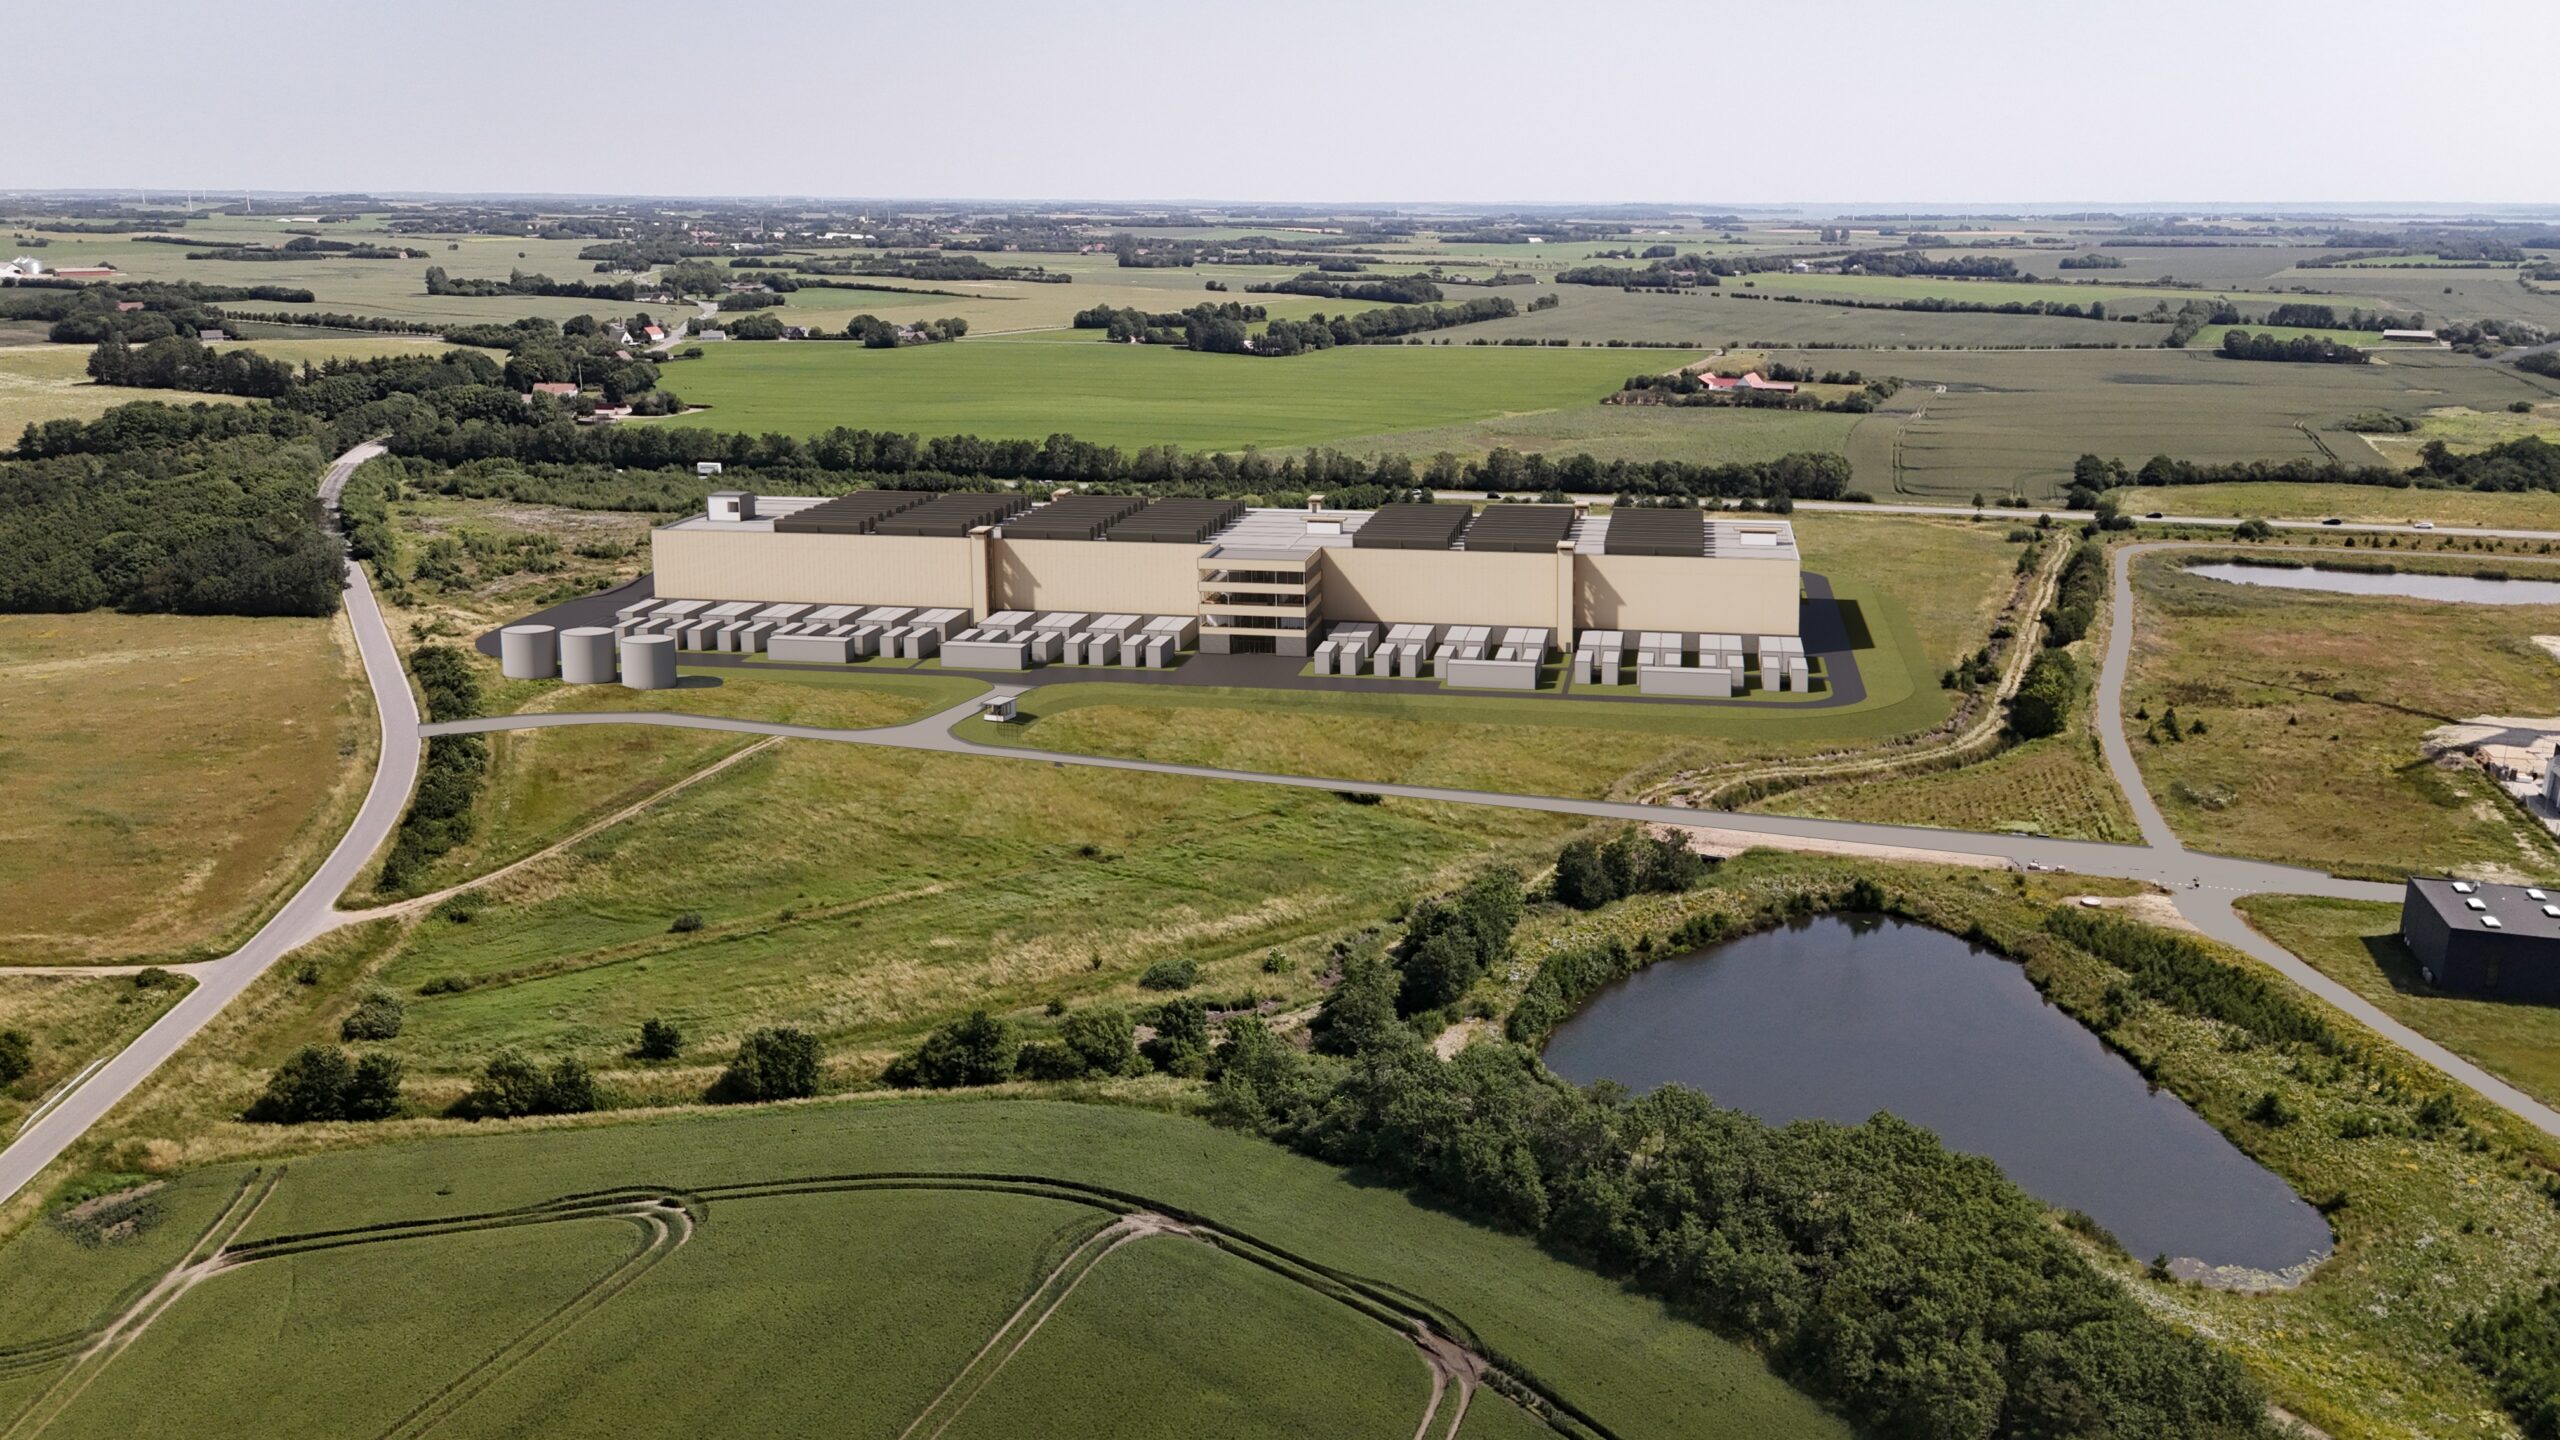
Data Centre Project, Denmark
Denmark
Data Centre
30MW
RIBA Stage 2
Private
PROJECT TEAM
Main Contractor: Private
Architect: Private
Project Manager: Private
Structural Engineer: Private
OUR SCOPE ON THIS PORJECT
- Concept Design / Basis of Design
- Full mechanical, electrical and public health (MEP) design
- Options analysis and system selection
- Load, capacity and resilience strategy
- Single line diagrams
- Space planning
- Design team coordination
- Risk register development
- Stage 2 client presentation
PROJECT OVERVIEW
The project is Phase 1 of a 60MW full-site data centre development, with Phase 1 delivering 30MW of IT capacity in a purpose-built, Tier III concurrently maintainable facility. It is designed for high-density GPU compute, the infrastructure behind modern AI and high-performance workloads.
The facility is designed around 95% direct liquid cooling to the GPU racks, with air-based cooling retained for supplementary IT equipment. IT power streams are arranged to ASHRAE TC 9.9 A1 class with N+1 redundancy at all critical plant levels, served from dual independent 22kV incoming supplies.
Resilience is designed to Tier III (Uptime Institute) and EN 50600 standards, allowing any element of critical plant to be maintained without interrupting the IT load.
OUR ROLE
We are appointed as the MEP consultant to the EPC contractor to deliver the Stage 2 Basis of Design for the mechanical, electrical and public health systems. Our role is to establish a robust, deliverable engineering concept for a highly serviced, mission-critical building.
- Develop the full mechanical, electrical and public health Basis of Design, setting out the system strategy, design criteria and standards the facility is engineered to.
- Lead the options analysis behind the key engineering decisions, testing cooling, power and resilience approaches against performance, buildability and cost.
- Establish the cooling strategy for high-density GPU compute, built around 95% direct liquid cooling with air-based cooling retained for supplementary IT equipment.
- Set the electrical infrastructure strategy, with IT power to ASHRAE TC 9.9 A1 class, N+1 redundancy at all critical plant levels and dual independent 22kV incoming supplies.
- Define the resilience concept to Tier III and EN 50600, so that critical plant can be maintained concurrently without interrupting the IT load.
- Determine the plant space, riser and distribution requirements, giving the wider design team the volumetric information needed to plan the building around the services.
- Coordinate with the client and design team, and develop the project risk register, capturing and managing the engineering risks that emerge at concept stage.
- Bring the concept together into a Stage 2 Basis of Design report and present it to the client to support the decision to progress.
THE VALUE WE ADDED
- Strategic engineering decisions made early and correctly. Set a robust concept that the later design can build on with confidence.
- A cooling strategy matched to high-density AI compute. Direct liquid cooling to 85% of the racks is central to running dense GPU workloads efficiently. We are building the mechanical concept around it, with air-based cooling retained where it still makes sense.
- Resilience designed in from the start. Tier III concurrent maintainability, N+1 plant and dual independent 22kV supplies are established at concept, so the facility’s uptime credentials are built into the design rather than bolted on.
- A single MEP concept across a complex brief. By holding the mechanical, electrical, and public health design together, we give the client and EPC contractor one coordinated engineering basis rather than three separate positions to reconcile.
- Risk surfaced when it is cheapest to manage. Developing the risk register at Stage 2 put the engineering risks on the table early, where they can be designed out rather than discovered on site.
- A clear basis for the next stage and the wider programme. A well-defined Stage 2 output gives the whole team a solid platform to move into spatial coordination, and a repeatable concept for the remaining phases of the 60MW site.