
Mode London
City of London
Commercial
340,000 sqft
Tender, RIBA Stage 3
Arax Properties
PROJECT TEAM
Main Contractor: Collins Construction
Architect: TP Bennett
Project Manager: Hollen
Structural Engineer: Peter Dann
Building Services Engineer: chapmanbdsp
OUR SCOPE ON THIS PORJECT
- Tender support and technical verification
- Design management
- Multidisciplinary design coordination
- Technical design solutions and construction issue information
- Fire strategy compliance and coordination
- Existing fabric and retained structure coordination
- Sustainability and specification compliance coordination with BREEAM Collins Construction officer
- Building Control and stakeholder liaison
- Planning condition discharge
- As Builts
PROJECT OVERVIEW
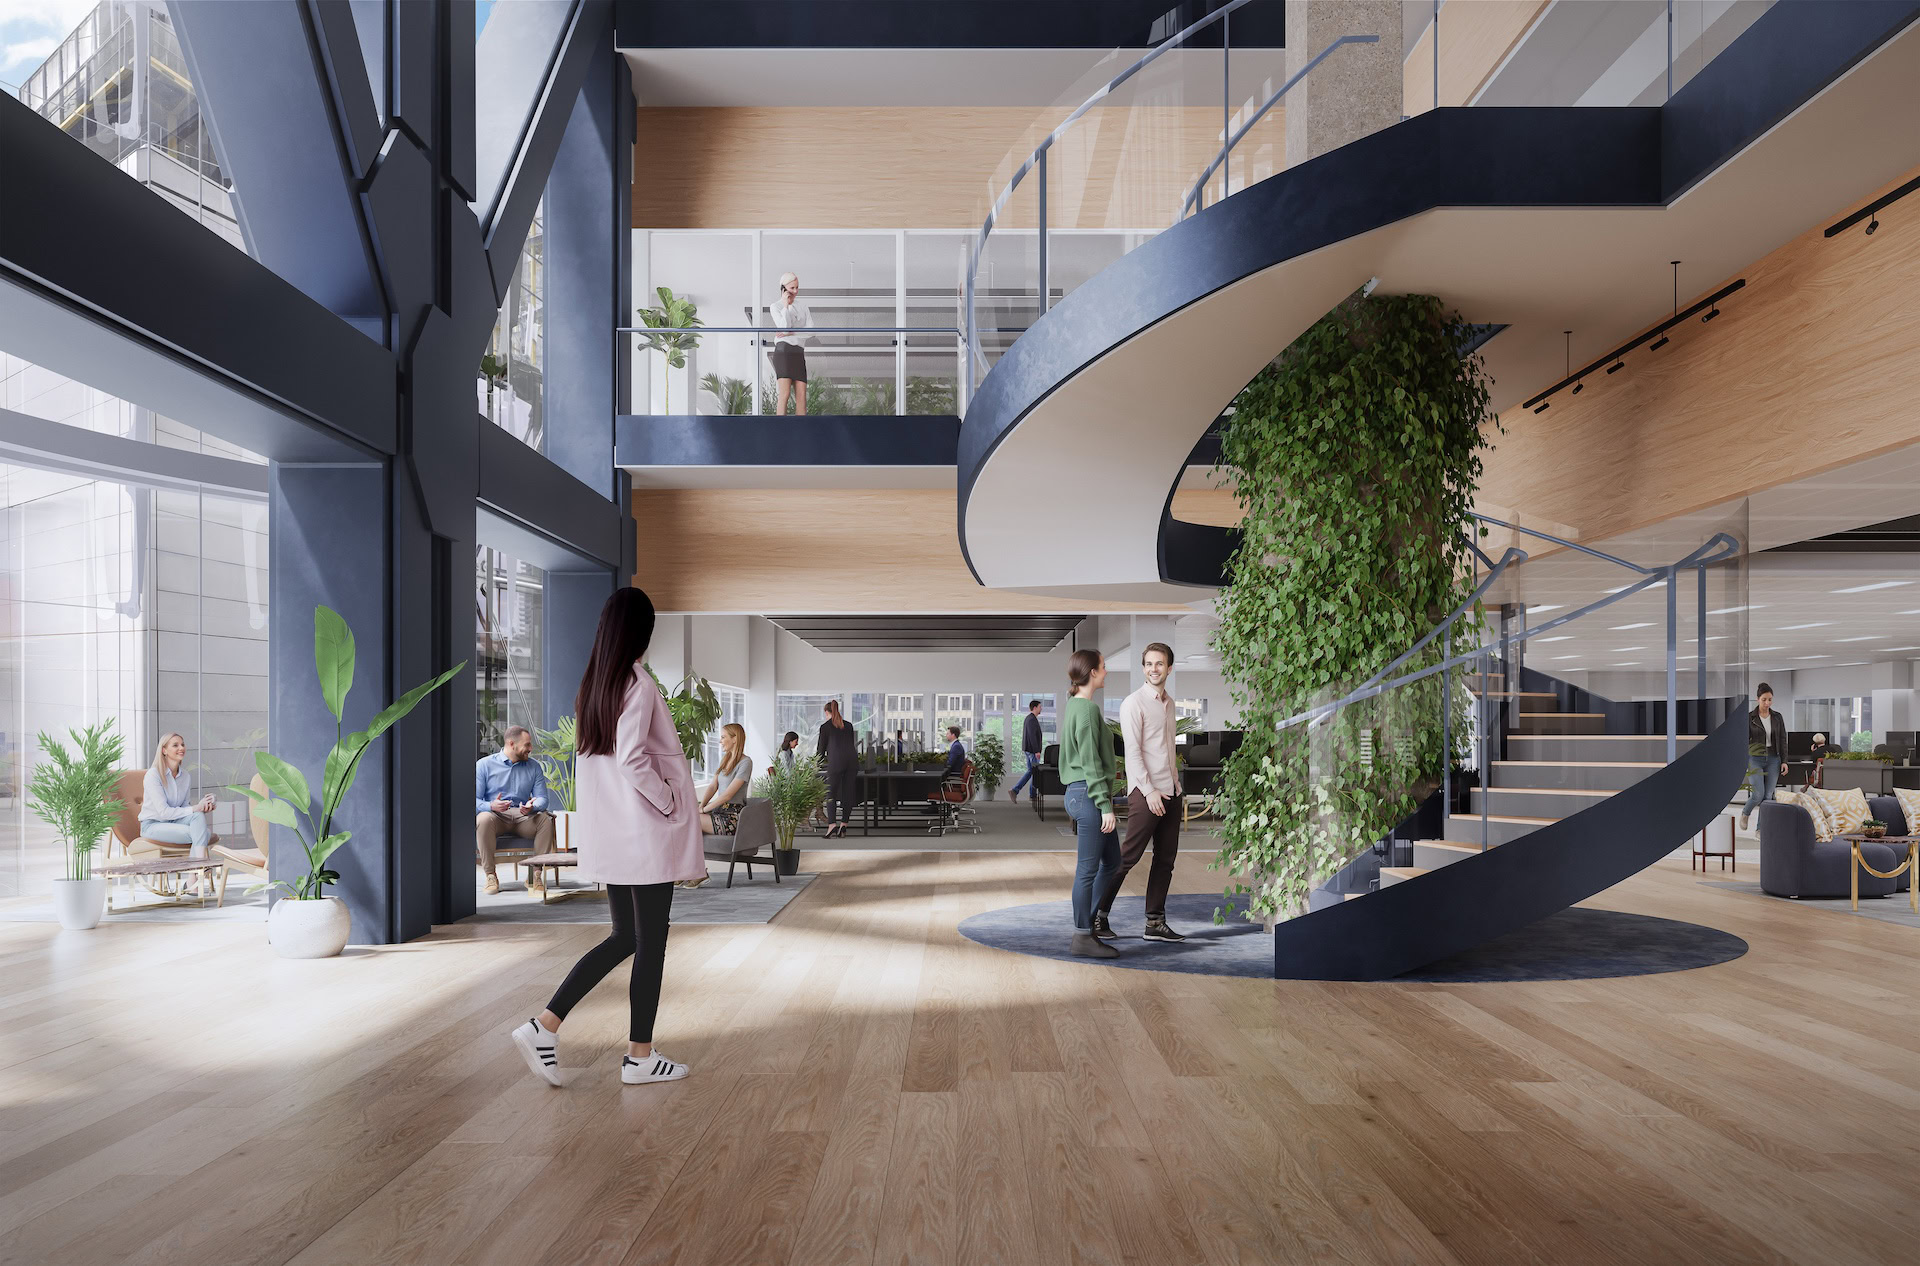
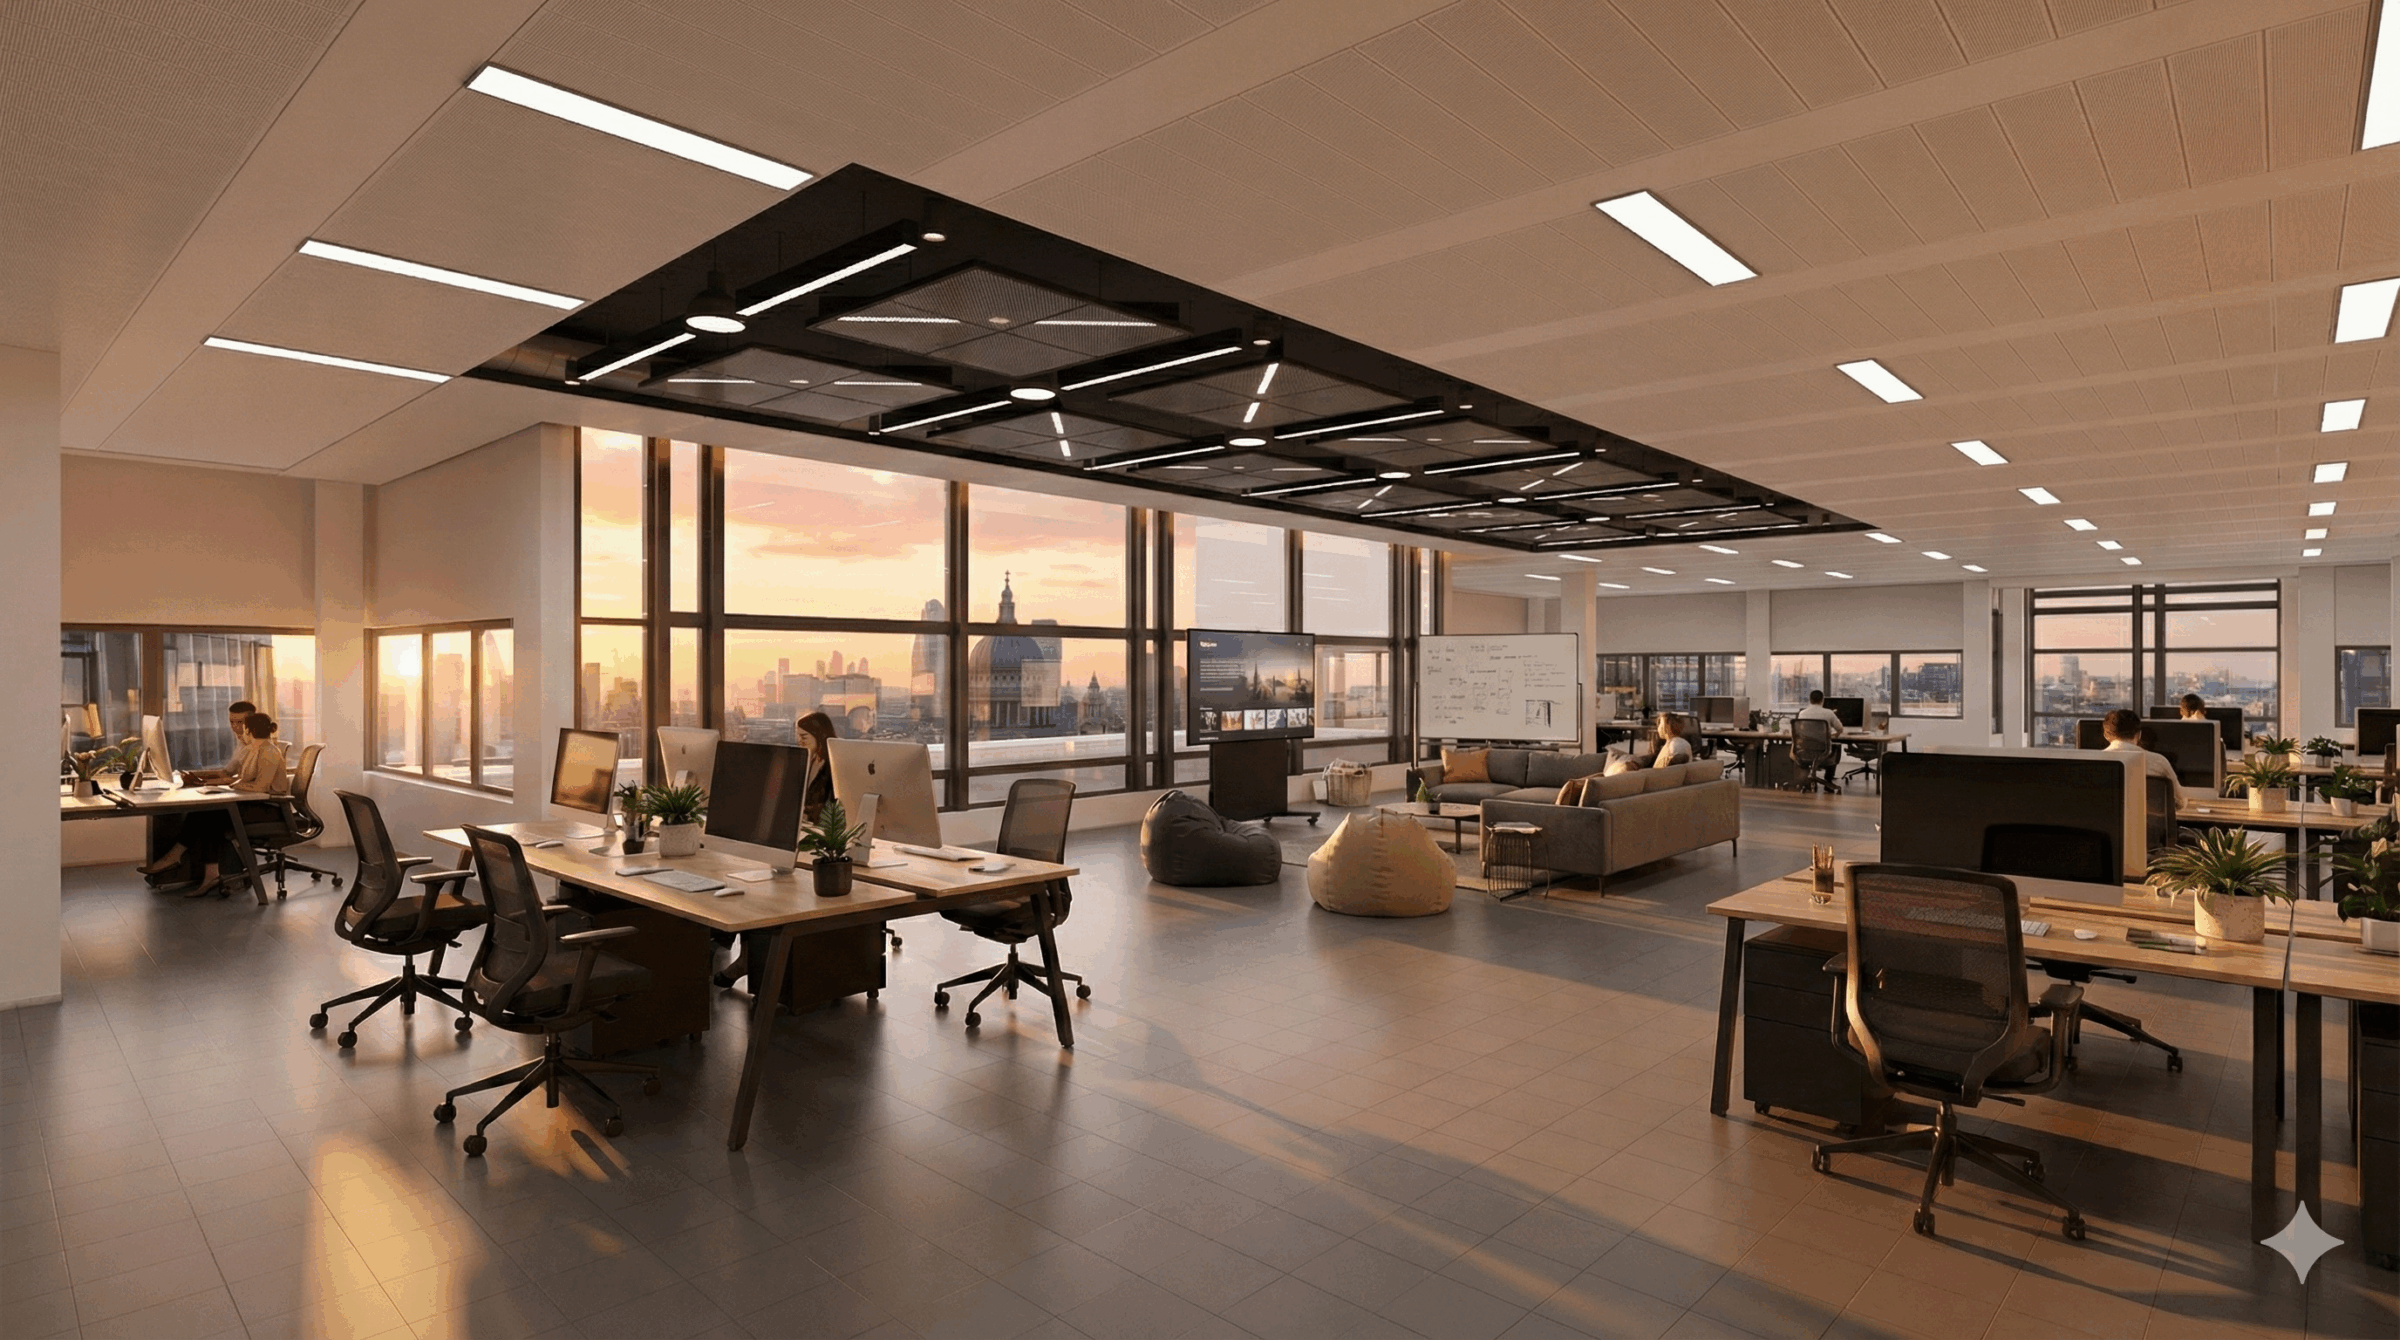
Mode London is the comprehensive repositioning of an eighteen-storey tower in the City of London, delivering 340,000 sqft of workspace, amenity and retail. The works included a full strip-out and CAT A installation throughout, including new toilet cores, lightwell upgrades, new fire-rated glazed screens, new communal spaces, and end-of-journey facilities with bespoke joinery.
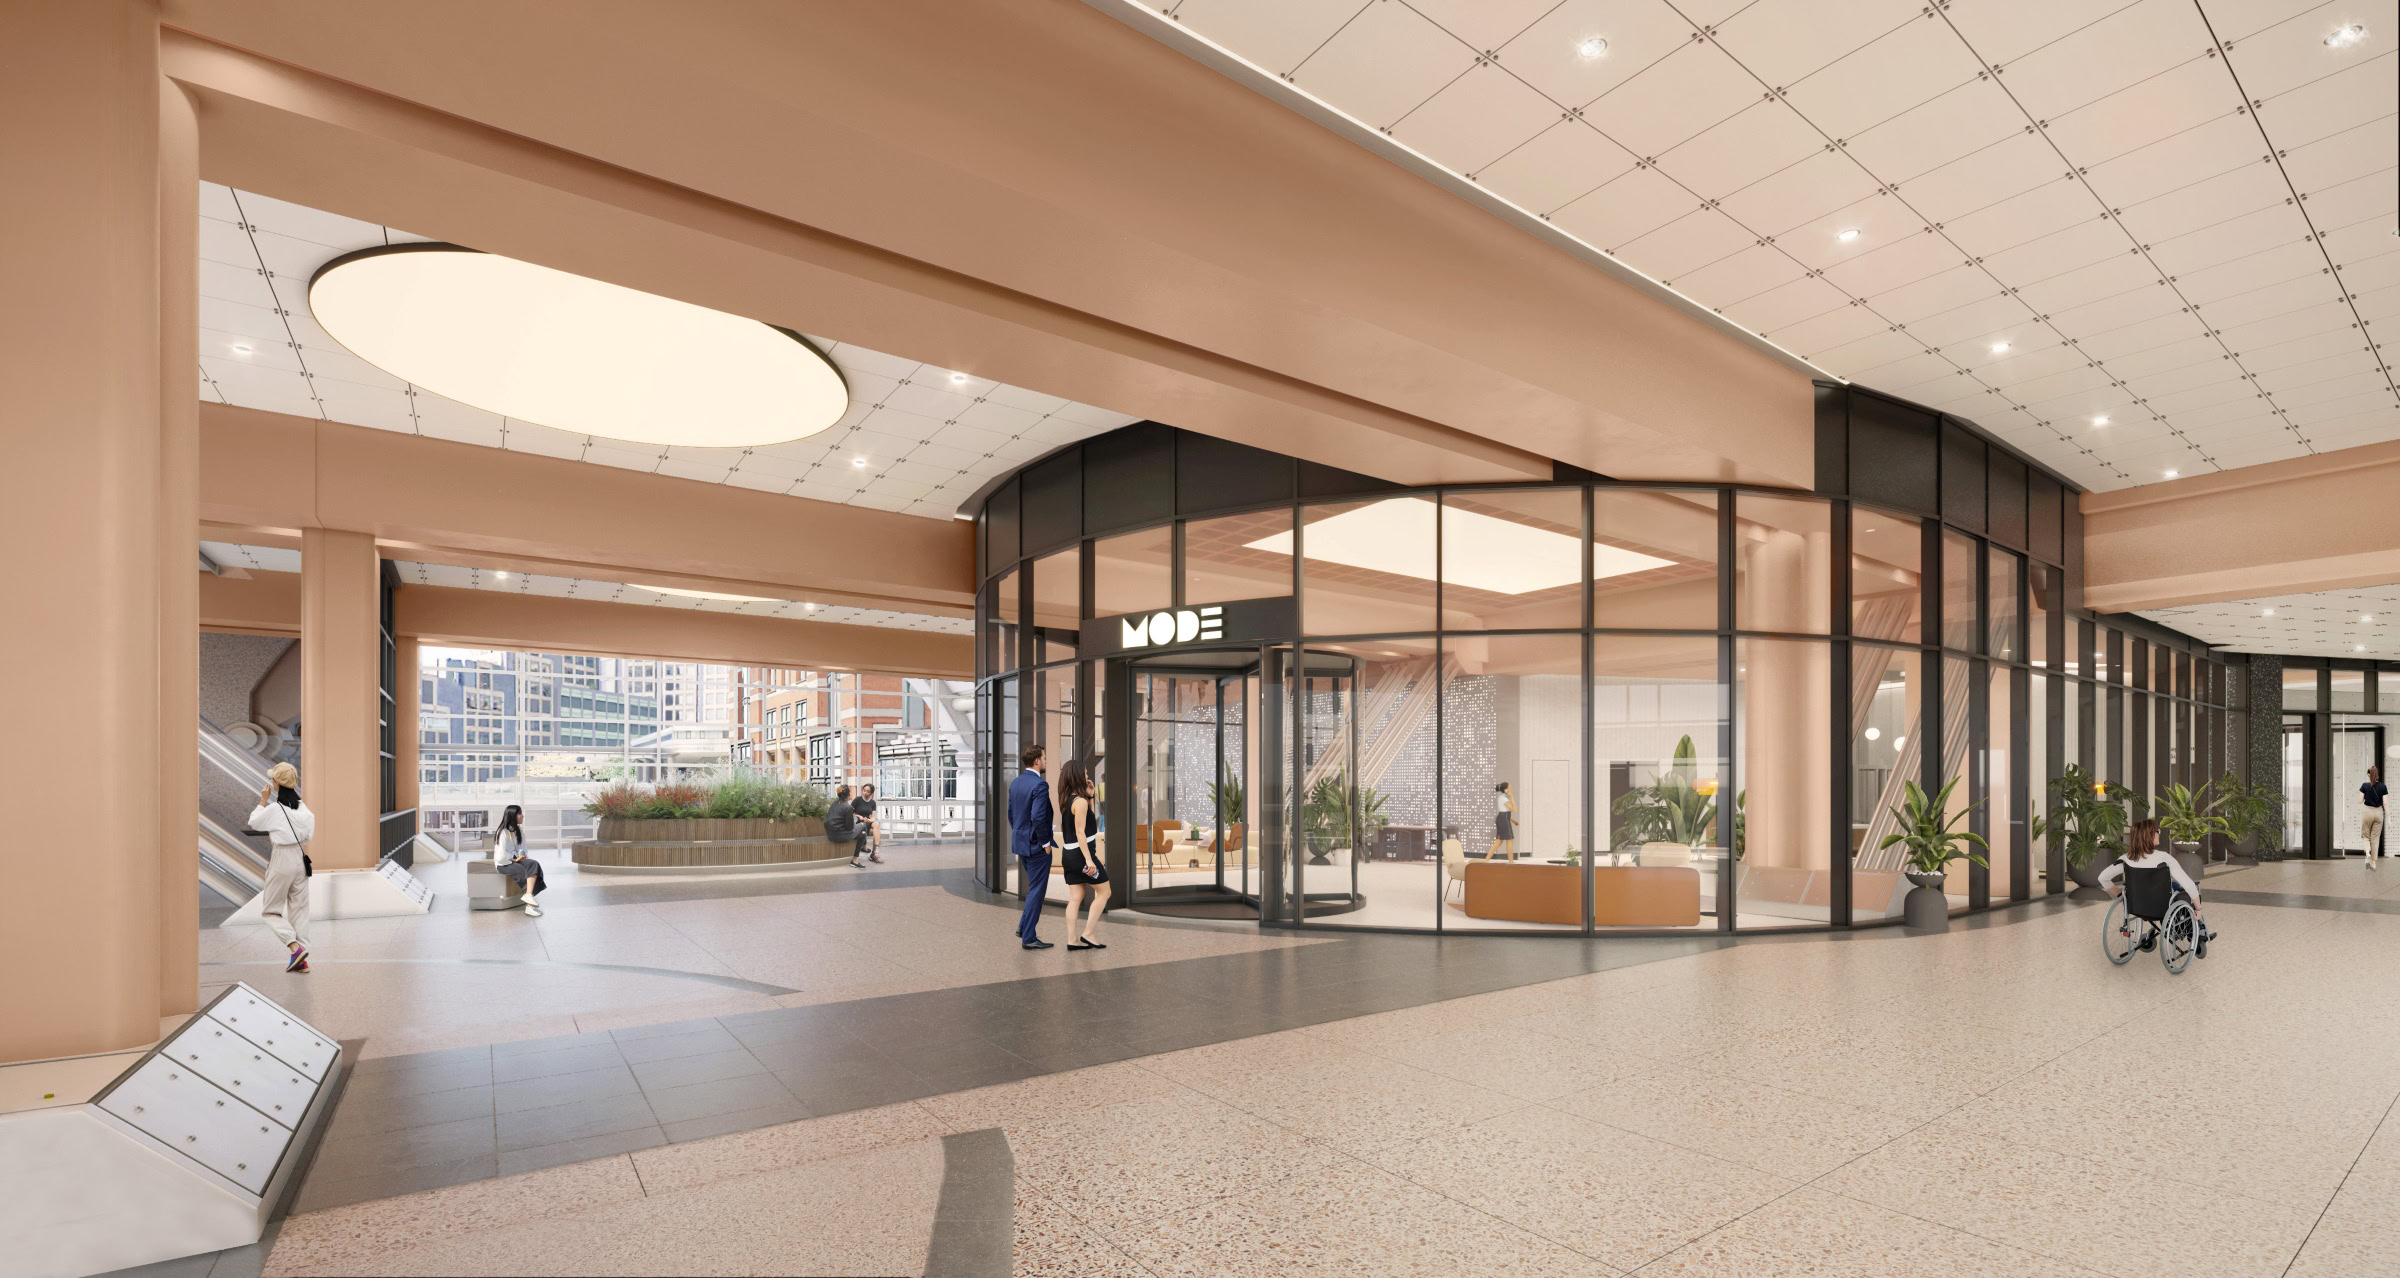
The building is arranged around a transformed Highwalk arrival and reception with direct access to the Elizabeth line, and includes a landscaped roof garden, a wellness and gym facility, and a 300-person event space at the top of the tower. A further 21,496 sqft of self-contained space at Mode Studios will be used for hospitality, leisure, workspace and retail.
The building is targeting BREEAM Excellent, WELL Platinum, ActiveScore Platinum and a minimum EPC B with embodied carbon savings delivered through the comprehensive repurposing of the existing structure.
OUR ROLE
Collins Construction appointed us to support the tender by carrying out a technical verification and review of the design information and attending the tender interview. We were then reappointed to manage the design through from RIBA Stage 3, leading the delivery of technical information against a fast-paced construction programme and taking responsibility for the coordination and compliance issues with the greatest risk.
- Carried out technical verification and review at tender stage, interrogating the design information to test buildability, identify risk and establish a deliverable route through the technical design.
- Led the Stage 4 and 5 design process on site, managing the release of construction issue information in line with a demanding programme.
- Coordinated the interface between the existing retained fabric and new construction, resolving any buildability issues.
- Led the fire compliance exercise where retained elements created risk to the fire strategy, securing approval from the fire consultant, Building Control officer and specialist subcontractors before design was completed.
- Ran weekly reflected ceiling plan (RCP) workshops with all relevant trades, coordinating services, structure and finishes as a single team rather than in isolation.
- Protected the sustainability specification through construction, reviewing proposed substitutions and value engineering against the project’s ESG targets before they reached site.
THE VALUE WE ADDED
- Highlighting risk from the beginning. Technical verification at tender stage gave Collins Construction a clear view of buildability and design risk before commitment, rather than discovering it on site.
- Ensuring compliance. Where retained elements jeopardised the fire strategy, we led the exercise to demonstrate compliance and secured approval from every party before design sign-off.
- Collaboration. Structured weekly RCP workshops brought every trade into the same conversation, removing clashes from the ceiling void before they became site problems.
- Driving sustainability. We held the specification through the build, ensuring any substitutions and value engineering were tested against the targets before acceptance.
- Keeping pace with the programme. We released construction issue information in line with a fast programme, allowing Collins Construction to continue the build while keeping design decisions properly coordinated.